DRAFTING EXCLUSIVELY FOR CALIFORNIA POOL CONTRACTORS
You direct.
We draft.
- New pool, spa & remodel construction documents
- Residential & commercial
- Drawn under your direction, from your design and markups
- Engineer-ready sets for your engineer's review and seal
- Permit submittal and plan-check corrections
- Your logo, branding and specifications
Your drafter, under your direction. We don't stamp plans. Engineering is reviewed and sealed by your engineer.
Your drafter, without the hassle of an employee. Fast-turnaround plans at a contractor price point, with clean, refined drawings that impress your clients and minimize backchecks. Start a job →
Delivered as your in-house work. Every set goes out under your title block, logo and company name. Your clients see your company, not ours.
Your client relationships stay yours. We never contact your clients directly or solicit their business. All homeowner communication goes through you.
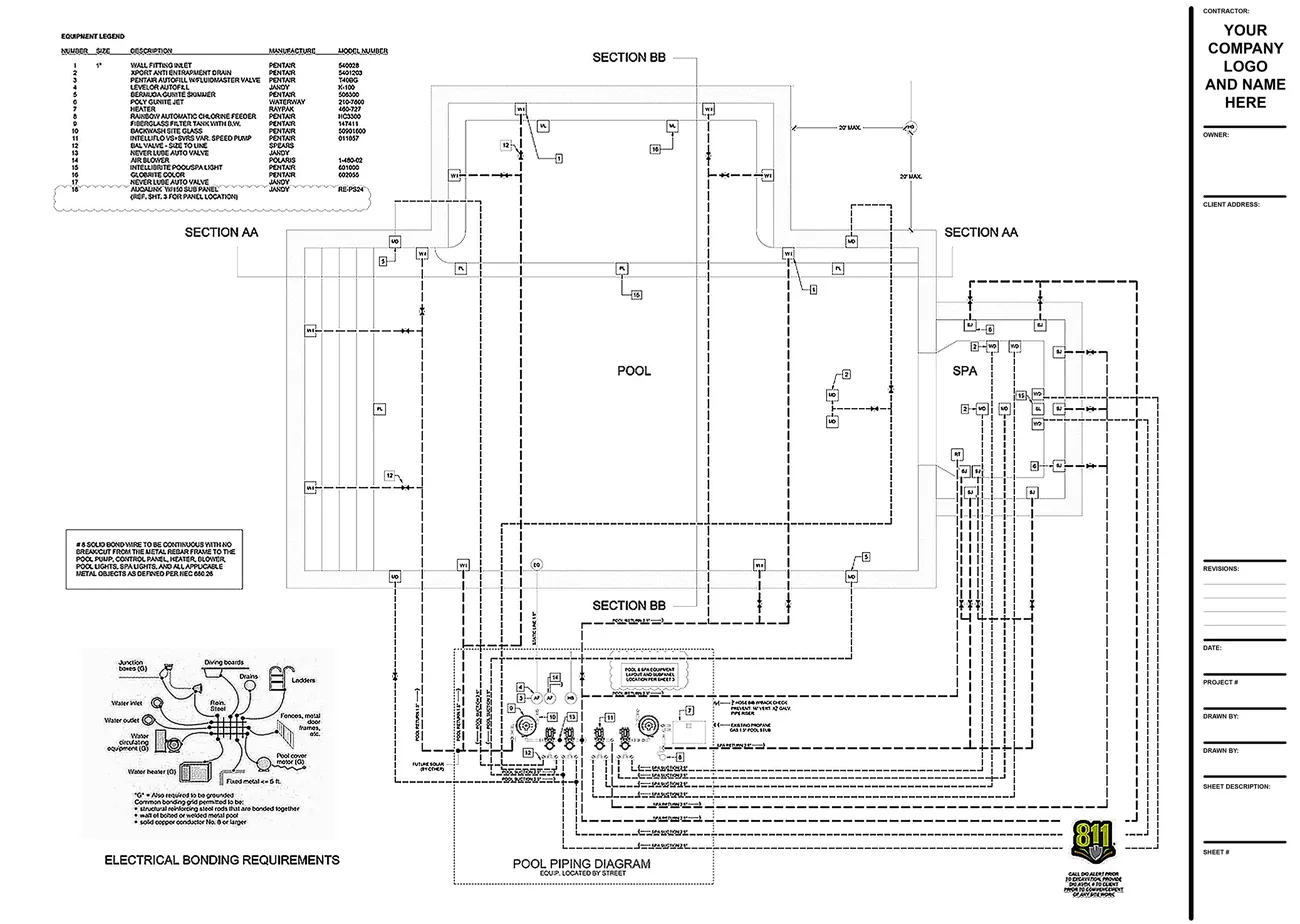
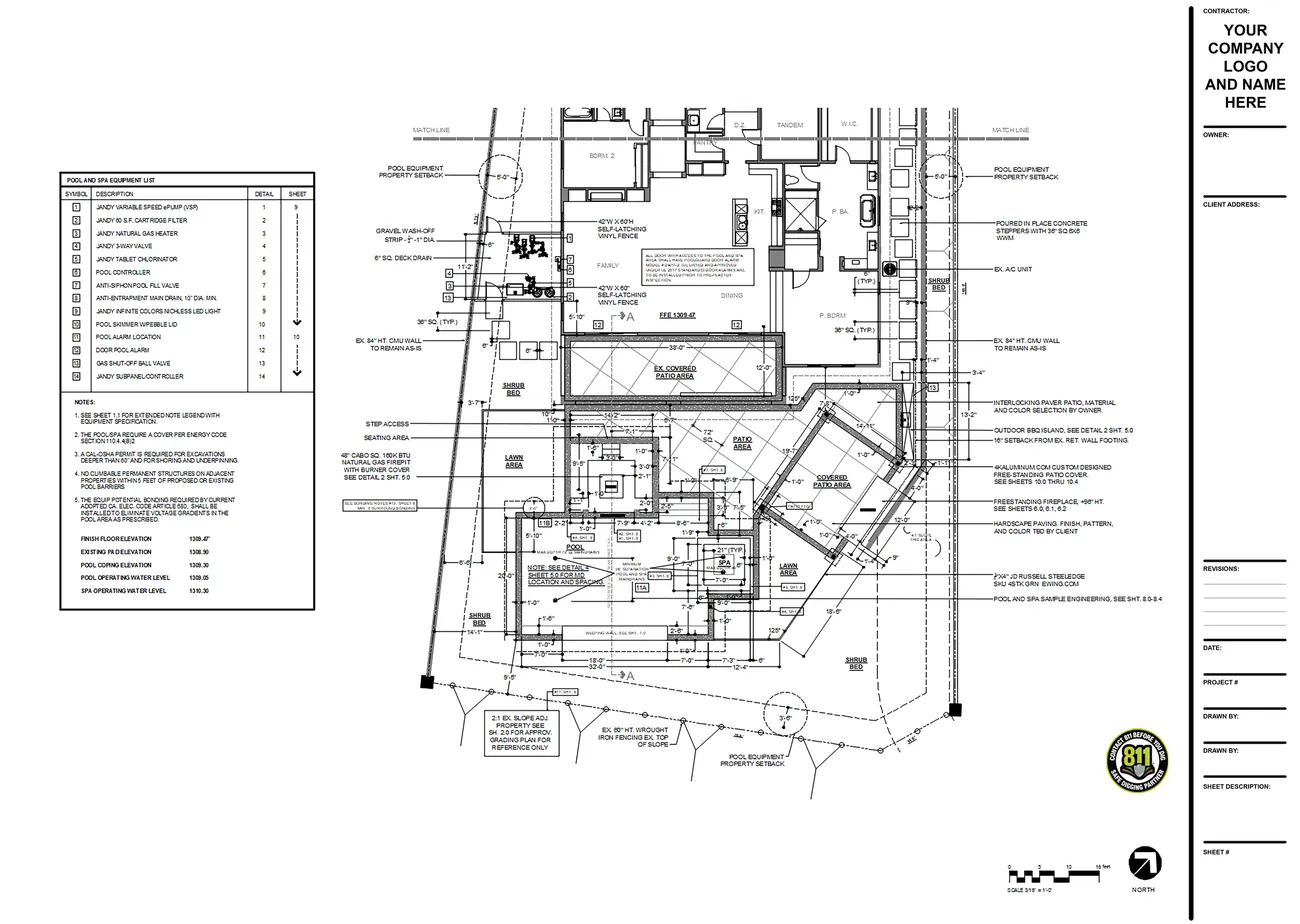
Residential pool construction documents
Layout, equipment, piping, sections and details. Each set follows your company's graphic standards and each city's submittal requirements.
- Staking & layout
- Equipment & piping
- Drainage & utilities
- Sections & details
- Specifications
- Waterslides
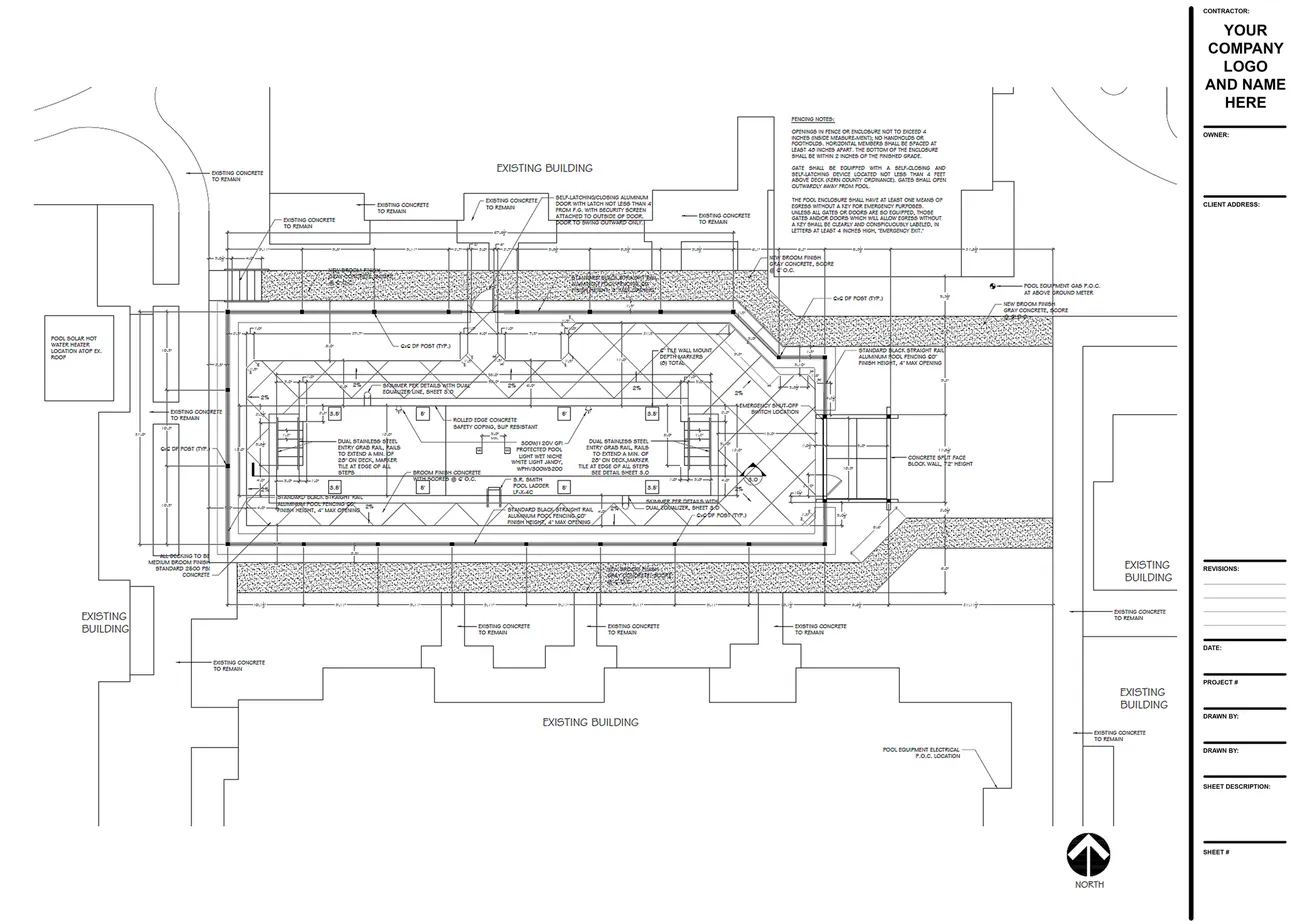
Commercial pool construction documents
Commercial pool and spa sets, drafted for your engineer. Public pools also go through county health plan review, and we can handle that submittal as well.
Files arrive ready for your engineer, so they don't start from zero, shortening their design and seal time.
Beyond the pool's edge
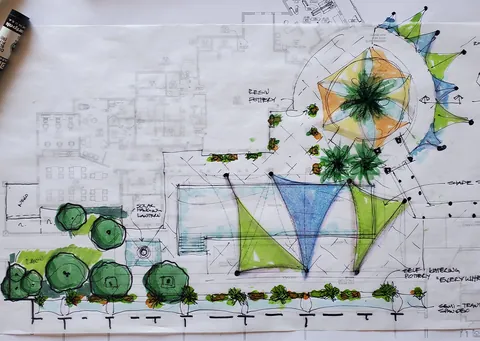
Most pool drafters stop at the coping. We draw the whole backyard: patio, hardscape, landscape and outdoor living, coordinated with the pool in one set.
Have a main idea? We'll help refine it.
Bring us your starting idea, rough sketch or a layout that needs something more. We can help explore creative arrangements, stronger connections between spaces and distinctive features that make the project stand out. From the pool and spa to patios, planting and outdoor living, we look at how the whole backyard works together, with your construction budget guiding the options and every decision staying yours.
Our background in building pools, landscapes and water features helps us see opportunities beyond the basic layout. Specialty equipment, fountains, waterfalls, lighting, materials and carefully placed details can give a familiar concept its own character. We research products and finishes, develop alternatives for your review and help you present ideas that give your clients something to get excited about.
We work with CAD, SketchUp, Twinmotion, GIS and Adobe Creative Suite to develop and communicate those possibilities. Depending on the project, that can include concept sketches, color plans, 3D views, realistic renderings and presentation graphics. You get creative support to strengthen your proposal, explain your vision and help your clients picture what you can build.
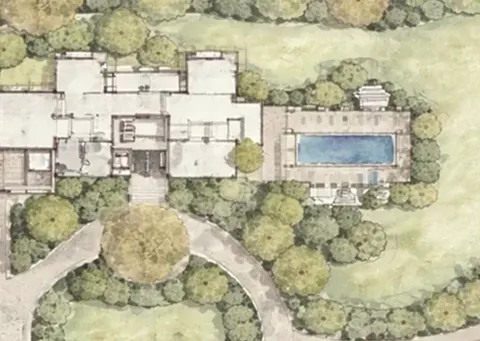
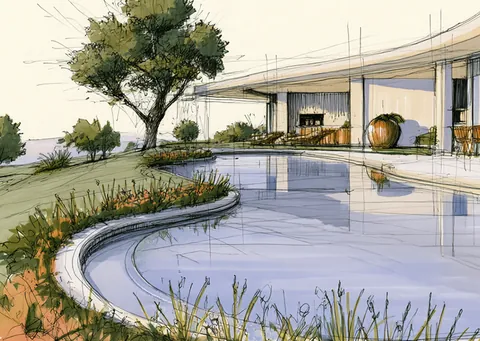
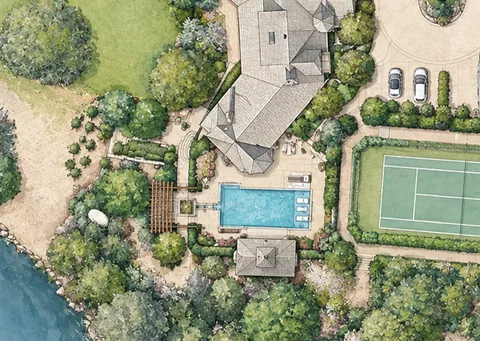
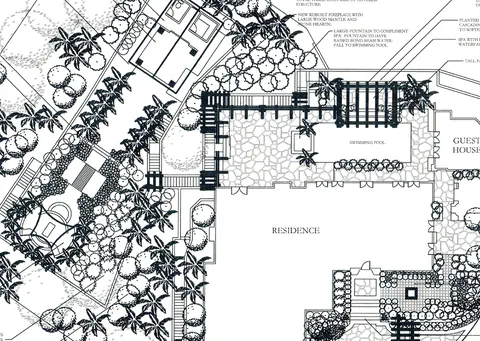
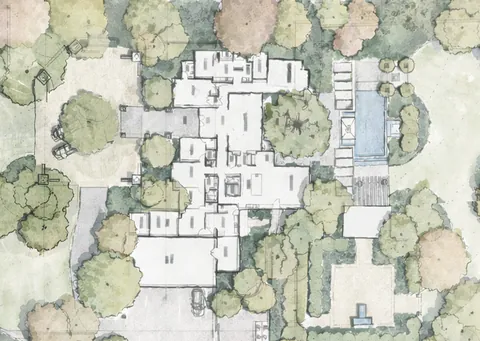
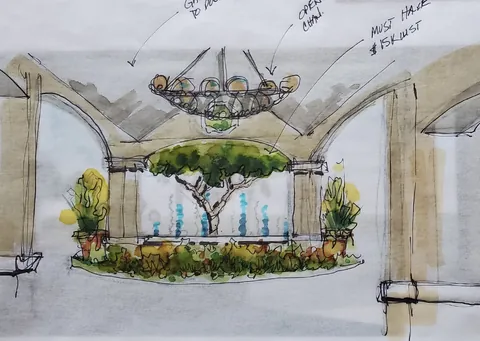
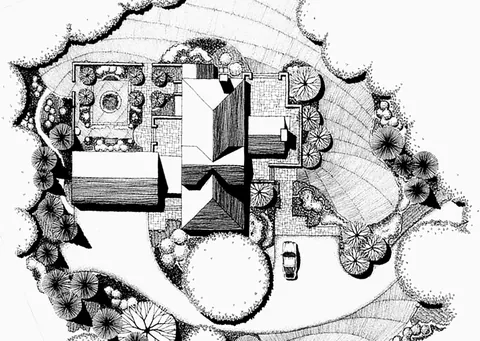
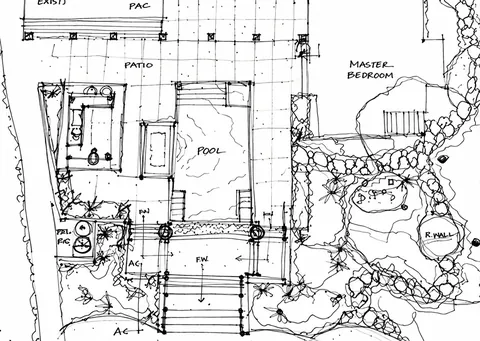
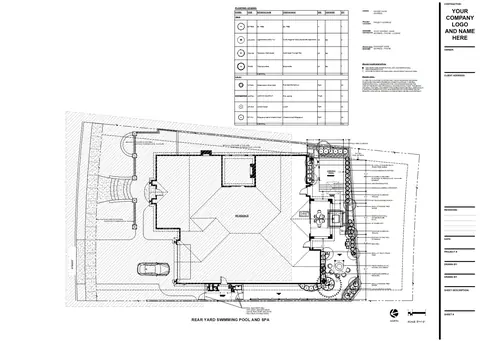
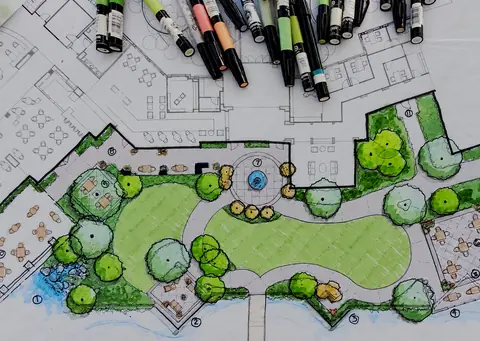
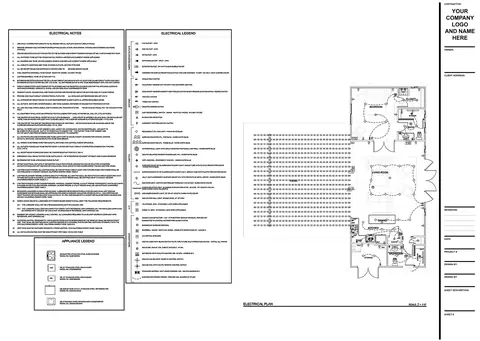
Pools & water features
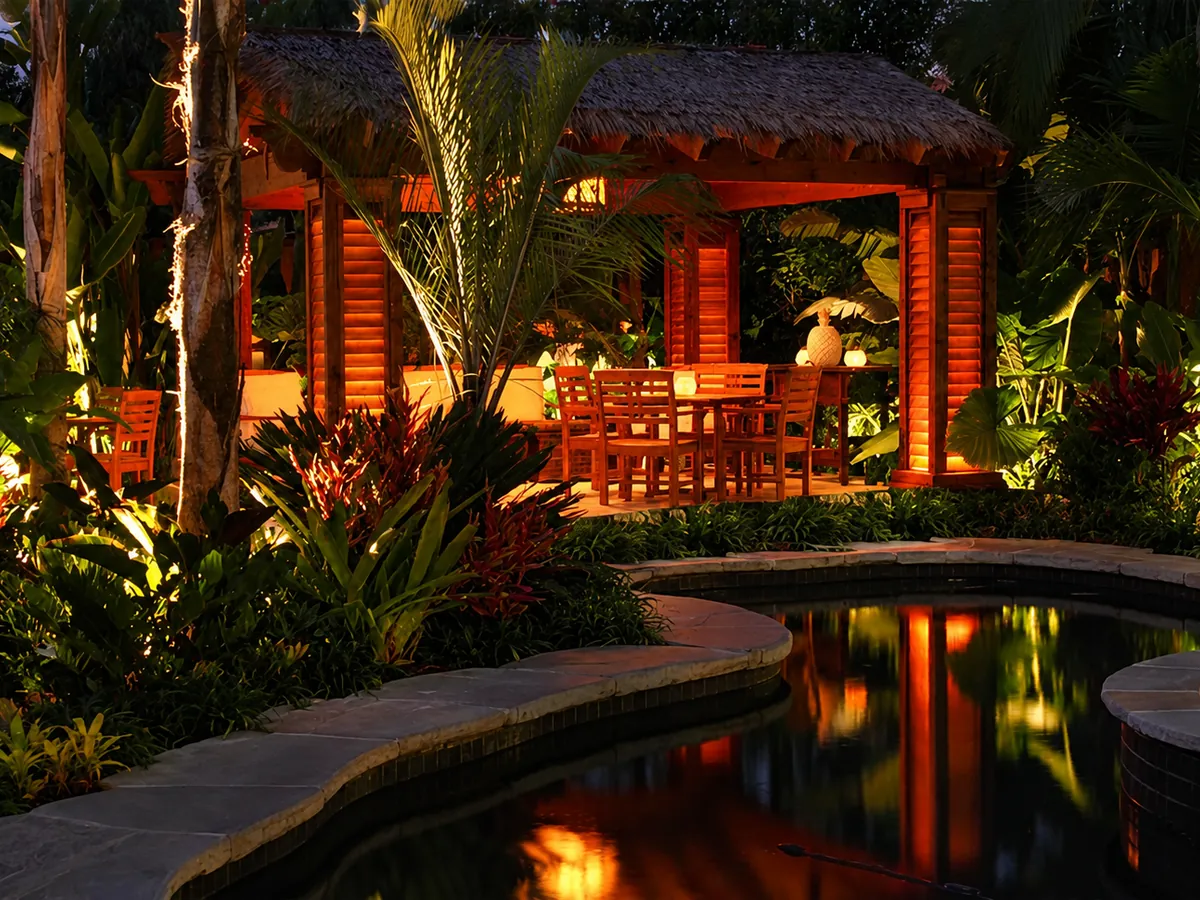
Starting with the backyard featured on the cover of Sunset Magazine, then pools, fountains and water features.
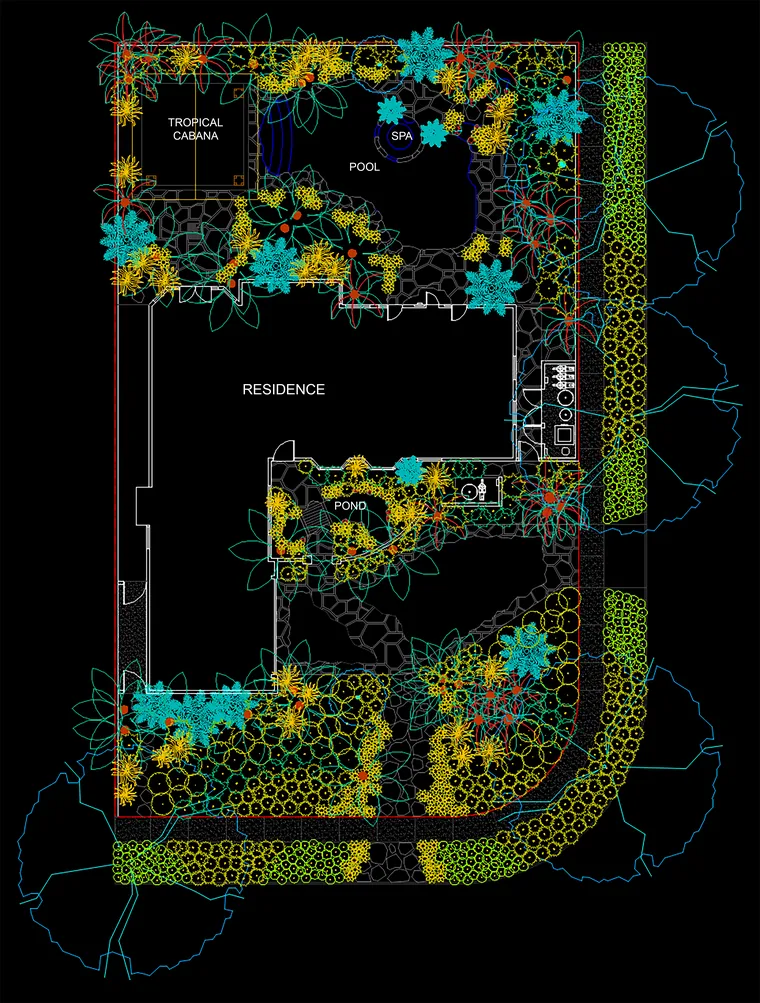
DRAWN, THEN BUILT
From the plan to the cover of Sunset Magazine.
Pool, spa, tropical cabana, pond and planting, drawn as one coordinated backyard, then built.
Drafting services
Pool & water
- New pools & spas
- Pool & spa remodels
- Commercial pools
- Equipment & piping layouts
- Water features & fountains
- Residential waterslide flumes
- Details & specifications
Site & backyard
- Site plan
- Demolition plan
- Grading plan
- Drainage plan
- Erosion control / BMP
- Staking & layout
- Hardscape plan
- Landscape plan
- Irrigation plan
- Lighting plan
Outdoor living
- Outdoor kitchens
- Firepits
- Patios & pergolas
- Cabanas & ADUs
Ideation & master planning
- Layout options for your review
- Equipment & feature ideas
- AI ideation
- Color master plans
- Hand renderings
- HOA plans
Permits & project support
- Permit submittal & tracking
- Jobsite measurement
- Consultant coordination
- Material takeoffs
- Material sample ordering
- Presentation slideshows
- As-built drawings
SERVICE AREA
Based in Southern California. Serving all of California.
Drafting is done remotely, so location is never a barrier. We research each city and county's submittal requirements before drafting, wherever the job is.
Jobsite measurement is available on request within our local area. It's quicker when you send detailed site measurements and photos.
DRAFTING FROM THE CONTRACTOR'S SIDE
We've built what we draw.
- Cal Poly San Luis Obispo, Landscape Architecture graduate
- 30 years of experience
- Multidisciplinary background: landscape architecture, architecture and civil engineering
- Retired C-53 / C-27 pool & landscape contractor (licenses inactive)
- Project featured on the cover of Sunset Magazine
PRICING
Contractor pricing, built for markup.
Priced so you can bill the plans into your job and keep the margin. Volume pricing for repeat clients.
HOW IT WORKS
You send the job, we draft the set, your engineer reviews and seals it. See the process →
Email is the fastest way to reach us. We're usually drafting.
Got a plan-check correction letter? Send it. Corrections back in 24–48 hours.
[email protected] · (323) 484-3343 · Active clients get a direct line for priority response.